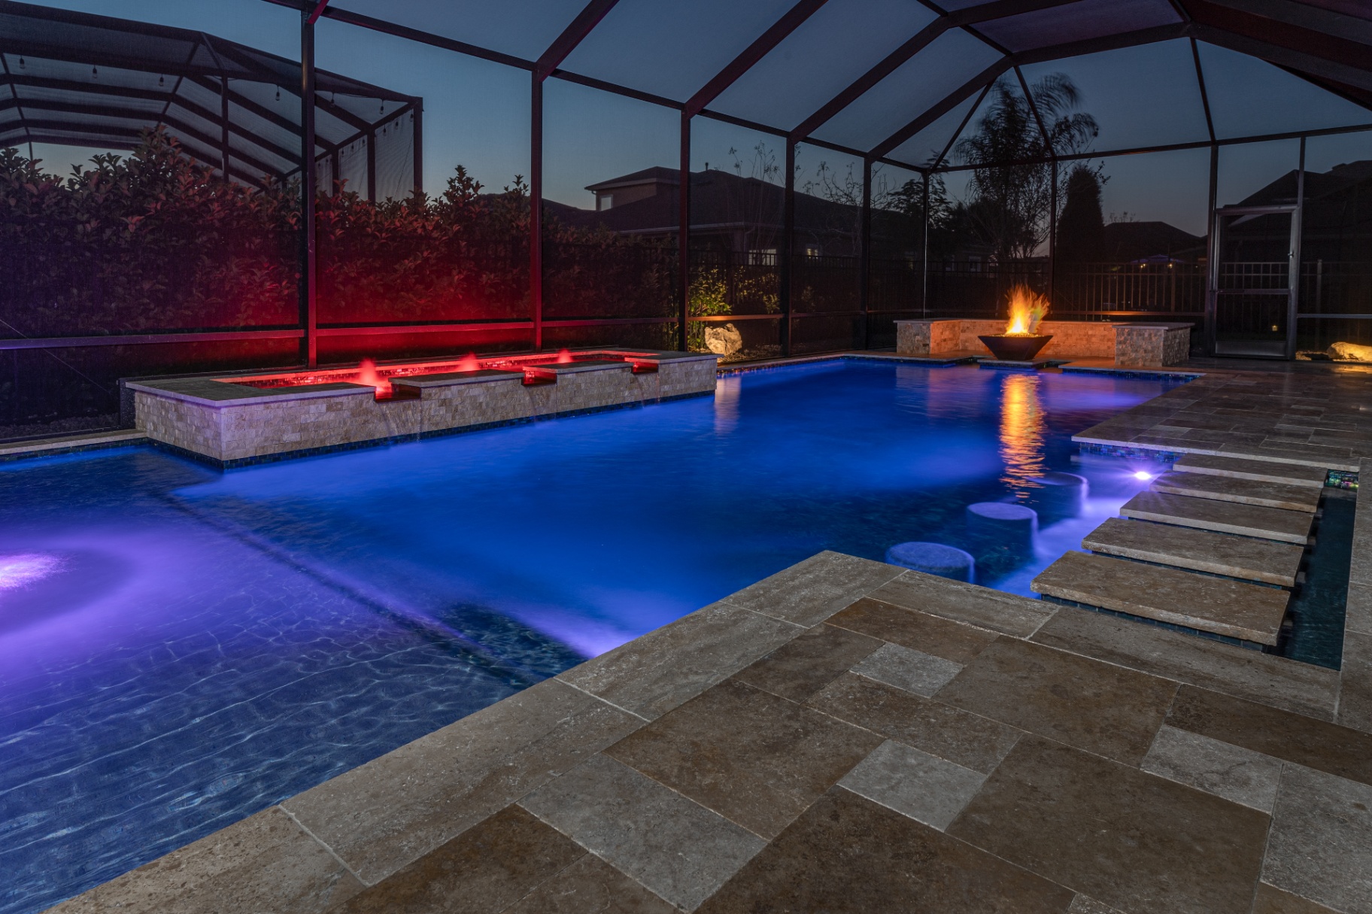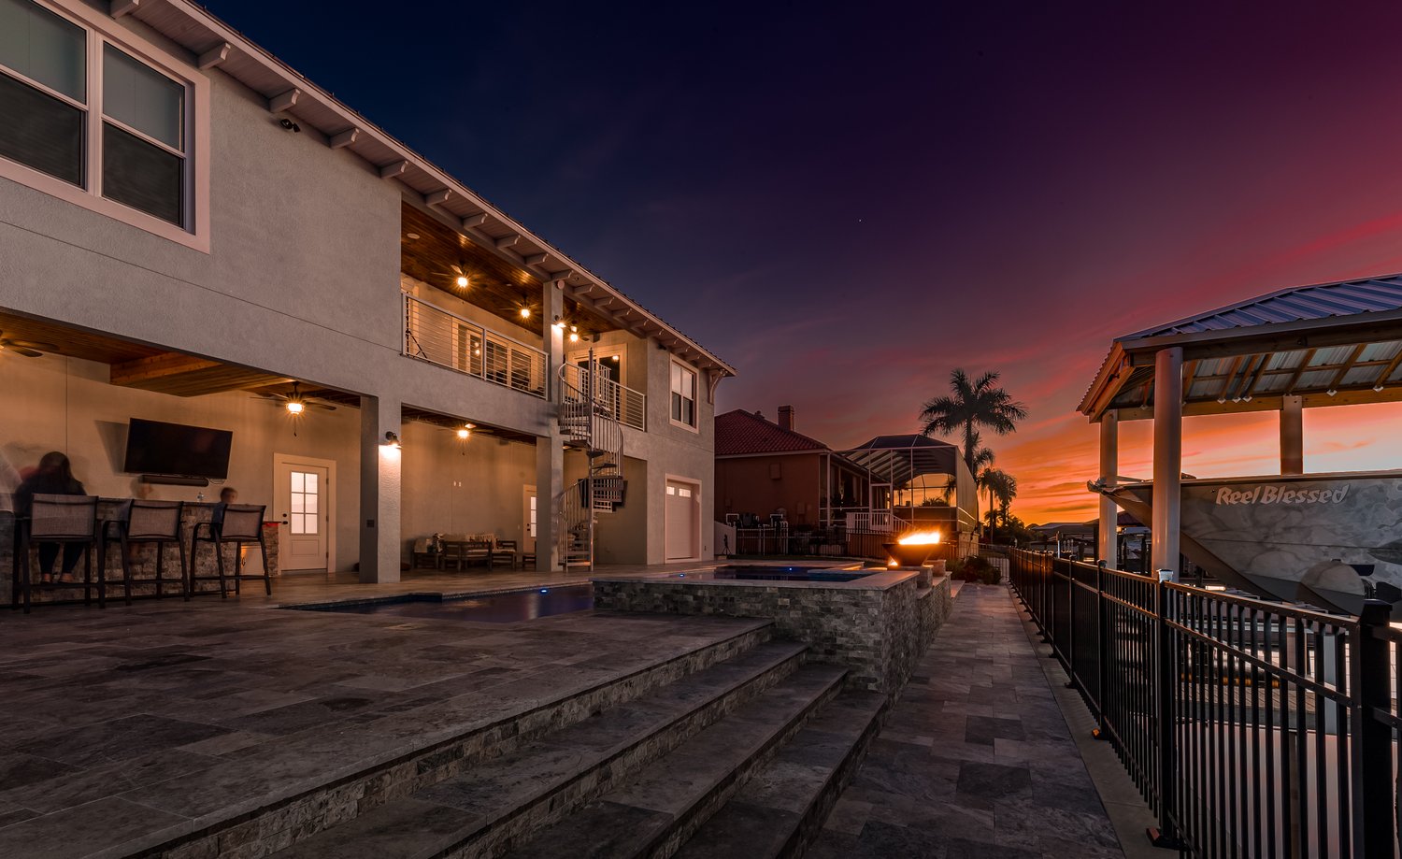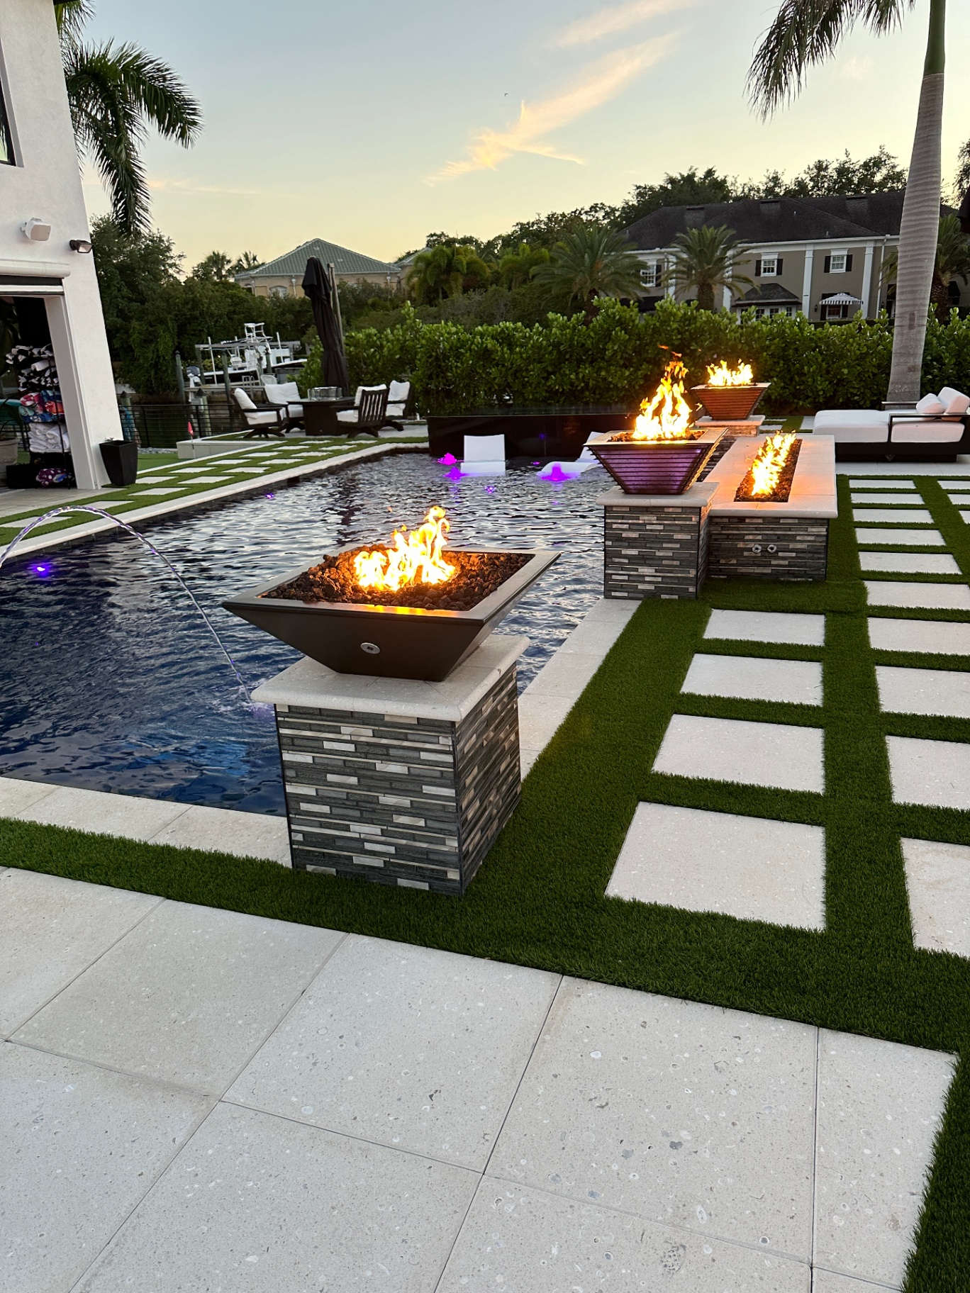
Outdoor Kitchen and Pool Design That Works
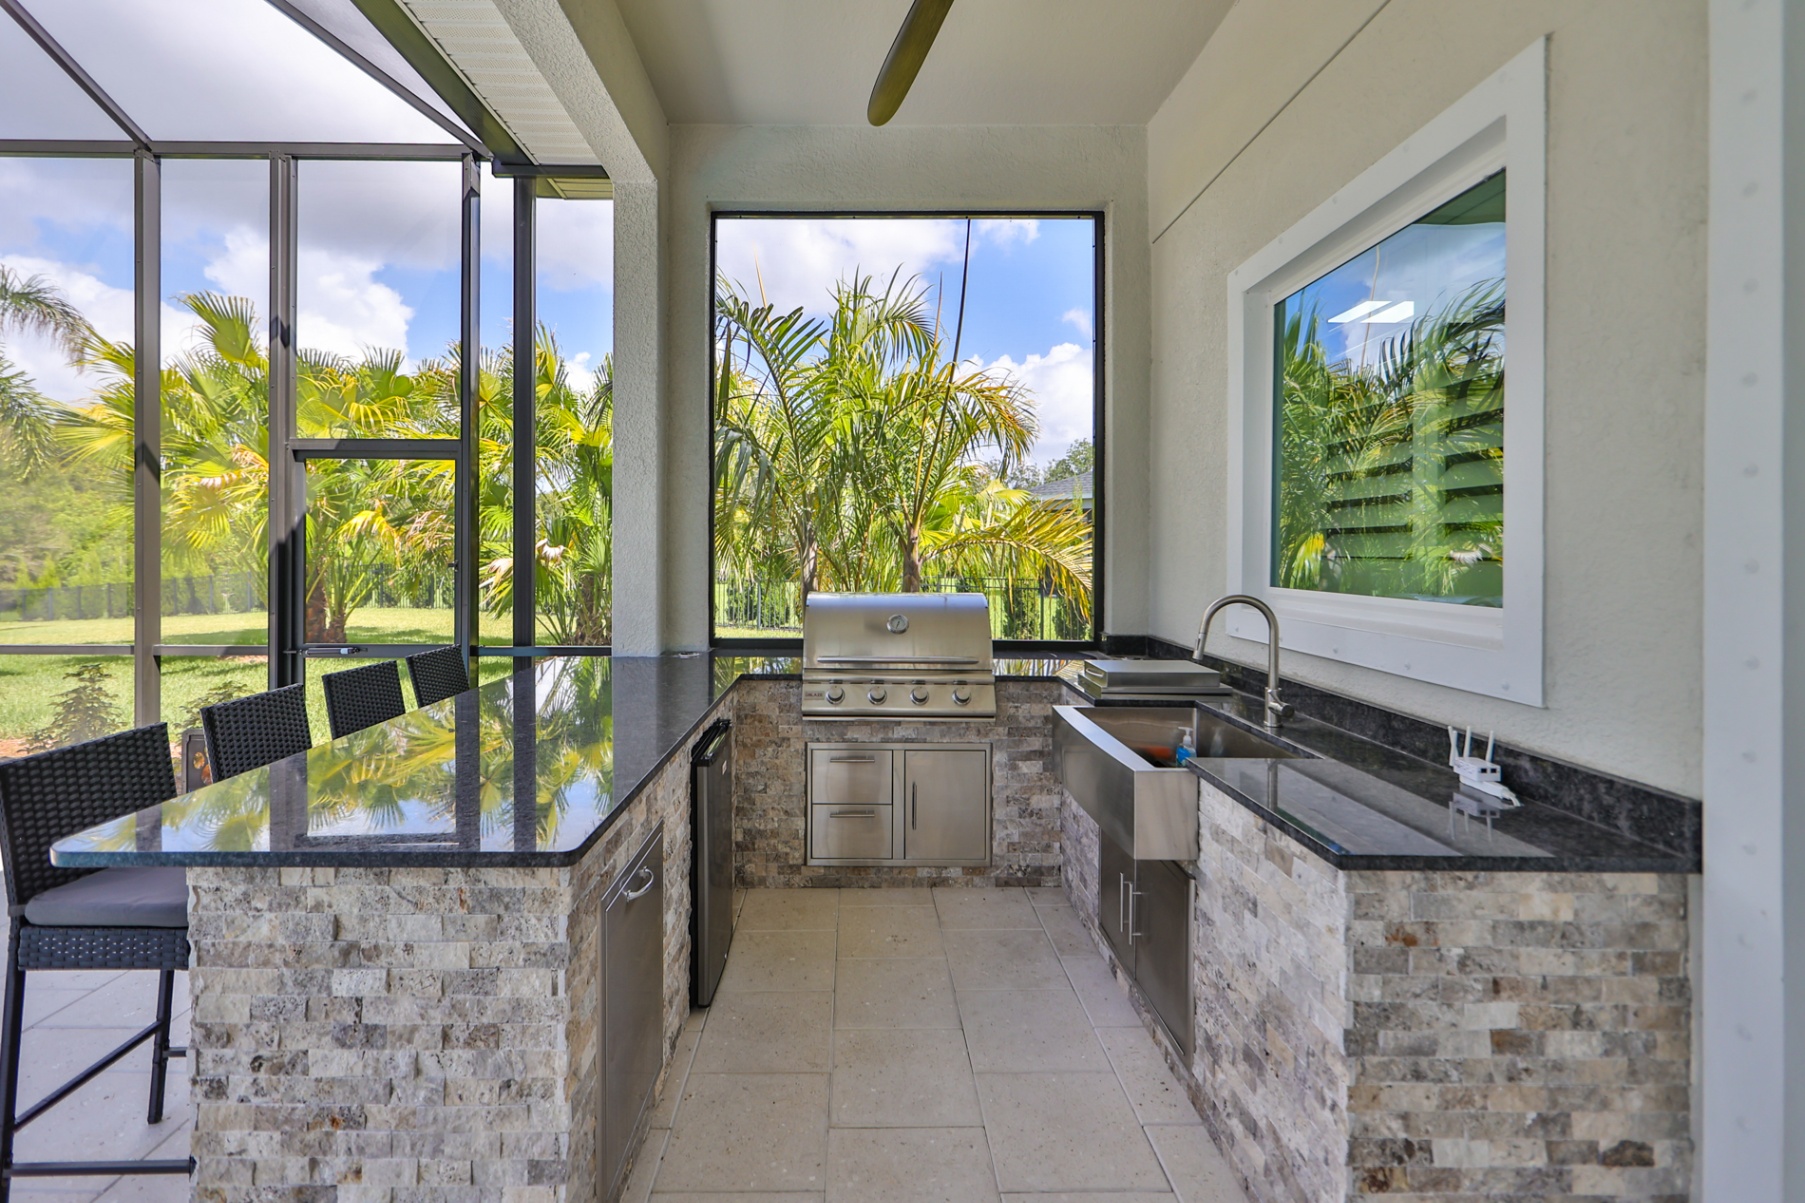
Grill placement, prep space, seating flow, and shade — the design details that turn a pool patio into a true outdoor living room your family actually uses.
The difference between an outdoor kitchen that gets used every weekend and one that gathers dust comes down to a few design decisions. First, grill placement — the cook needs to face the pool and the seating area, not a wall. Nobody wants to turn their back on the party.
Second, prep space. A grill without landing counters on both sides is a hot plate. Plan for at least 24 inches of counter on either side of the grill, plus a dedicated cold zone with a beverage fridge or ice bin near the seating.
Third, shade. Tampa summers demand it. A pergola, a covered lanai extension, or a large cantilever umbrella over the seating turns an unusable July afternoon into your favorite spot in the house. We integrate these details in the initial 3D design so you can see the whole outdoor living room before construction starts.