

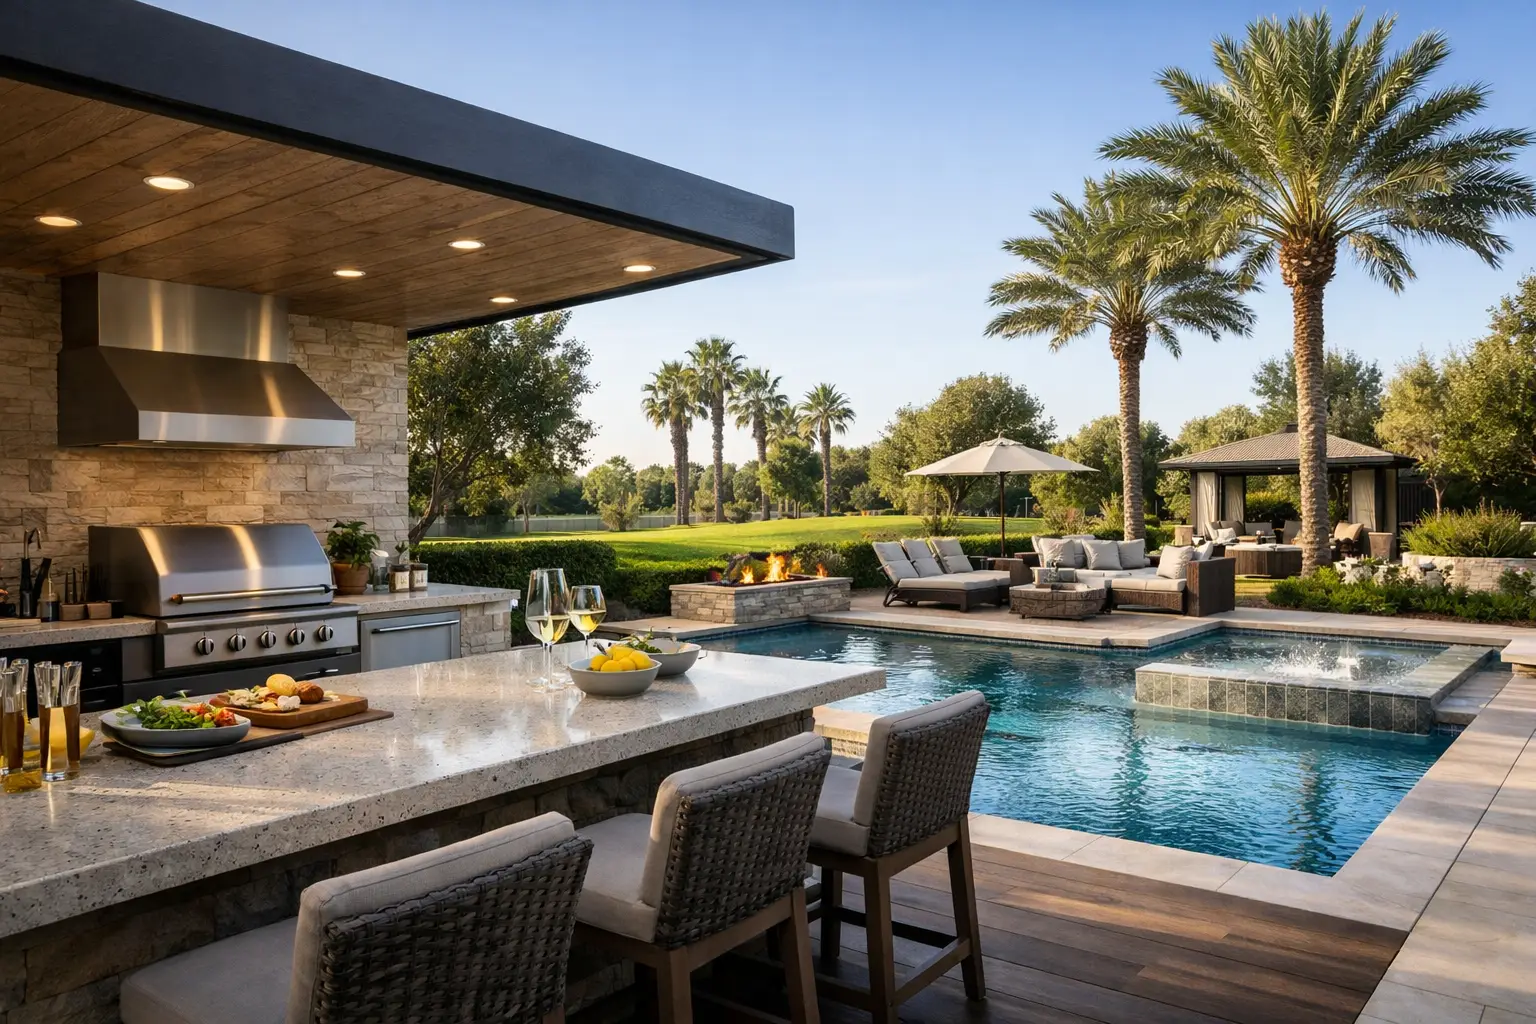
A beautiful pool can change your backyard. A well-planned outdoor kitchen can change how you live in it. When outdoor kitchen and pool design are planned together from the start, the result feels less like a collection of features and more like a true outdoor living space – one that works for family time, entertaining, and everyday comfort.
That distinction matters more than most homeowners expect. It is easy to focus on the pool shape, the grill brand, or the finish materials and miss the bigger picture. The best projects are not built around isolated upgrades. They are built around movement, visibility, comfort, maintenance, and the way your household actually uses the space in Tampa Bay’s long outdoor season.
Why outdoor kitchen and pool design should be planned together
When the pool and kitchen are designed separately, small frustrations show up fast. Smoke blows toward the water. Guests walk dripping wet across cooking zones. Seating ends up too far from the action. Equipment pads become visual distractions. Lighting looks uneven, and storage is never where you need it.
Planning both spaces as one environment solves those issues before construction begins. It helps create clear circulation, keeps the kitchen convenient without making it feel crowded, and makes sure sightlines support both entertaining and safety. For families, that often means a kitchen location that allows adults to prepare food while still keeping an eye on children in the pool.
There is also a design benefit. Integrated planning creates a more polished result because materials, elevations, and focal points feel intentional. The patio, pool coping, kitchen counters, shade structures, and fire features all speak the same visual language. That is what gives a backyard a resort-style feel instead of a pieced-together look.
Start with how you want to use the space
The smartest outdoor kitchen and pool design starts with lifestyle, not features. A backyard built for quiet evenings with a couple of chaise lounges will look different from one designed for large weekend gatherings. A family with young kids may need open deck space and strong supervision lines. Empty nesters may care more about lounging, dining, and low-maintenance finishes.
This is where honest planning pays off. Think about how many people you host, whether you cook full meals outside or just want drinks and snacks nearby, and how often the pool is used after sunset. Shade, seating, refrigeration, and lighting all depend on those answers.
In Florida, weather also plays a role. Heat, humidity, rain, and intense sun should shape the layout from day one. Shade is not an extra. Drainage is not a detail. Slip resistance is not optional. A design that looks impressive on paper but ignores those realities will not feel luxurious for long.
Define the backyard zones
Most successful layouts include distinct but connected zones. There is usually a water zone for swimming and lounging, a cooking zone for food prep and grilling, and a dining or gathering zone where people can relax without standing in the chef’s path. In some projects, a fire feature or spa adds a fourth social zone that helps the space stay useful beyond daytime swimming.
These zones should feel connected, but they should not compete with each other. If every function is squeezed into one small area, the backyard can feel busy and hard to use. If everything is spread too far apart, it loses the sense of togetherness that makes outdoor living enjoyable.
Layout decisions that make a real difference
A lot of design choices come down to balance. You want the kitchen close enough to the pool to support entertaining, but not so close that splash, traffic, and moisture interfere with cooking and dining. You want enough deck space for movement and furniture, but not so much hardscape that the yard feels exposed or overly hot.
Kitchen placement matters. For many homes, setting the kitchen just off the main pool deck works well because it keeps the cook connected to guests while preserving a little separation from swimmers. If the kitchen is tucked under a covered lanai or structure, that can improve comfort and protect appliances, but the transition to the pool should still feel natural.
Sightlines are just as important. You should be able to see the pool clearly from major seating and prep areas. This improves safety and helps the whole space feel connected. If a raised bar, wall, or oversized hood blocks the view, the kitchen can become visually isolated.
Leave room for circulation
One of the most common mistakes is underestimating how people move through the space. Wet traffic from the pool needs a path that does not cut directly through grilling and dining areas. Guests should be able to get drinks, sit down, and walk around furniture without creating bottlenecks.
A backyard can have premium finishes and still feel awkward if circulation is poor. Good design looks beyond the feature list and pays attention to how people actually gather, pass by one another, and settle into the space.
Materials should look great and hold up
Luxury is not only about appearance. In an outdoor setting, especially in coastal and humid parts of Florida, luxury also means choosing materials that handle heat, water, sun, and maintenance demands without becoming a constant headache.
For pool decks and surrounding hardscape, texture matters as much as color. Surfaces should stay comfortable underfoot and provide traction when wet. Around the kitchen, countertop materials need to resist sun exposure, moisture, and staining. Cabinetry should be selected for outdoor performance, not just style.
Consistency helps, but perfect matching is not always the goal. Sometimes the best result comes from controlled contrast – a cooler-toned deck paired with warm wood-look finishes, or a sleek modern pool paired with a textured stone feature wall. What matters is that the palette feels coordinated and intentional.
Utility planning is where good design becomes great
Homeowners usually picture the visual elements first, but the behind-the-scenes planning is what makes the space comfortable over time. Gas, water, electric, drainage, ventilation, and equipment placement all need to be considered early.
This is especially true for outdoor kitchens. A grill island on its own is one thing. A true kitchen with refrigeration, sink, ice maker, storage, and lighting requires careful coordination. The same goes for the pool side, where pumps, heaters, automation, and sanitation equipment need to be accessible without becoming the first thing you see.
When one design-build team handles the full project, these systems tend to work together more smoothly because decisions are made with the whole backyard in mind. That is often the difference between a project that simply looks finished and one that feels easy to live with.
Outdoor kitchen and pool design for Tampa Bay homes
In the Tampa Bay area, outdoor living is not a short seasonal luxury. It is part of daily life for much of the year. That makes comfort features worth thinking through carefully. Shade structures, fans, lighting, screened enclosures in some cases, and smart orientation can all shape how often you use the space.
Storms and moisture should also influence design choices. Durable finishes, proper drainage slopes, and practical storage matter here. So does maintenance access. A backyard should not only photograph well on installation day. It should still feel beautiful and manageable after years of sun, rain, pool use, and weekend entertaining.
This is where an experienced partner can save homeowners from expensive compromises. Wahoo Pools approaches these projects as complete backyard environments, helping families design, build, and maintain a space that is both high-end and practical.
Think beyond the first summer
A smart design should still work when your needs change. Kids grow up. Entertaining styles shift. Some homeowners want a fast, simple cooking area now but may expand later. Others know they want a full hosting setup from the beginning.
Planning for flexibility can help. That might mean leaving room for future bar seating, choosing a layout that can support added shade, or selecting finishes and equipment with long-term maintenance in mind. It depends on your property, your budget, and how ambitious you want the project to be right now.
There is no single perfect formula. Some backyards benefit from a sleek, modern layout with strong geometry and minimal clutter. Others need softer transitions, family-friendly open space, and more casual dining areas. The best answer is the one that fits your home and the way you want to live in it.
If you are thinking about outdoor kitchen and pool design, start by imagining the experience, not just the features. Picture where people gather, where meals are served, where kids dry off, where the sun hits in late afternoon, and what will still feel easy a year from now. When those details are planned well, your backyard does more than look impressive – it becomes the part of your home everyone naturally wants to use.